

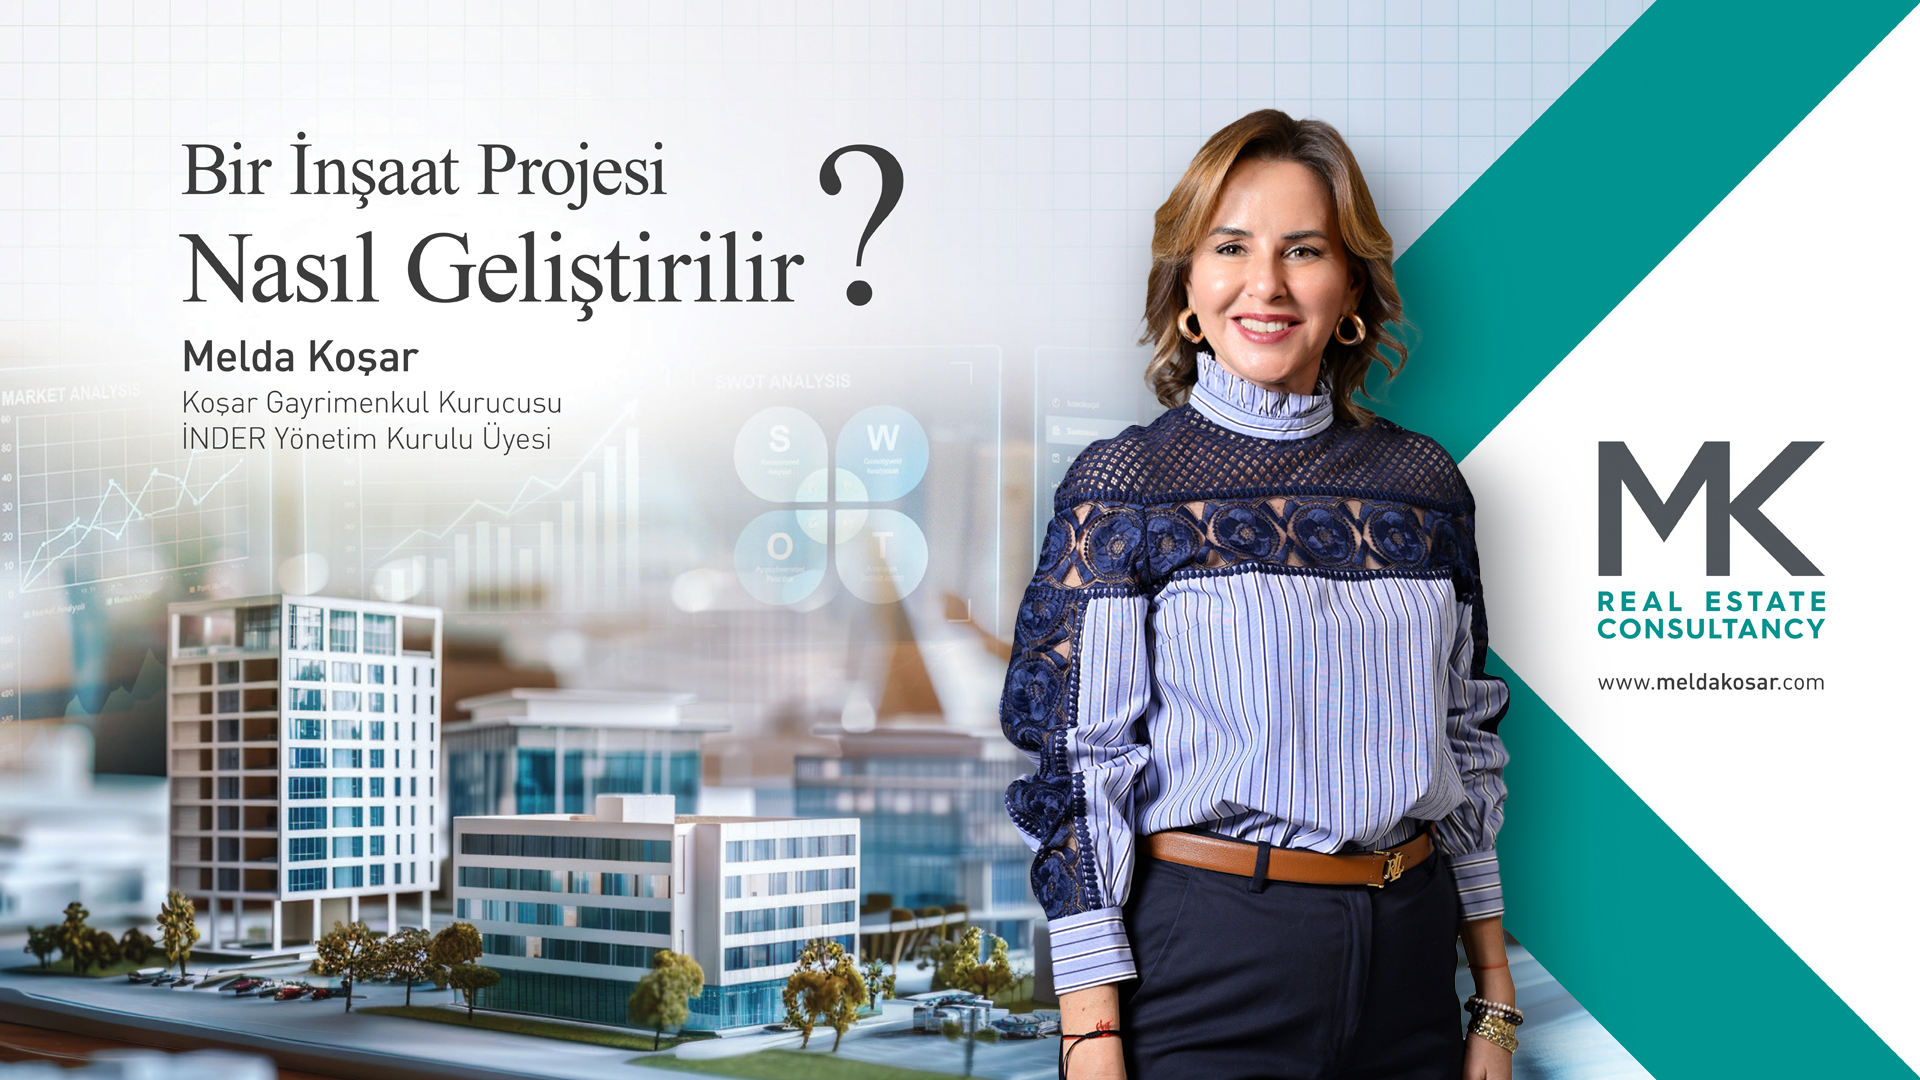
Does a successful project begin with the right site in the right location?
Does it begin with strong architecture?
Or with a carefully conceived concept?
What are the critical steps that truly lead a project to success?
Does the process really end once construction is complete and sales have concluded?
A real estate project is more than just a physical structure; it is the realisation of an idea, a vision, and an investment strategy. When guided by sound analysis, this process generates maximum value for both investors and users.
For this reason, every project should begin with a Highest and Best Use analysis. It is essential to determine which use will enable a site to generate maximum value in an economically viable, feasible, and sustainable manner.
1. Site Identification and Preliminary Assessment
Every project begins with the right site.
The first step is to analyse the location’s urban dynamics, transport connections, planning status, surrounding developments, and future growth potential. At this stage, the site’s value is assessed not only in terms of its current price per square metre but also its capacity for future transformation.
2. Highest and Best Use Analysis
This is one of the most critical stages in determining the direction of a development. The site’s potential is evaluated in relation to architectural, financial, and market dynamics.
The analysis generally covers the following areas:
- Regional Analysis: An assessment of economic, social, and spatial trends at the macro level.
- Market Analysis: An evaluation of supply and demand trends and target market segments.
- Competitive Project Analysis: A review of comparable projects in the surrounding area, including their location, pricing, sales velocity, amenities, and brand value.
- Target Audience Definition: Identification of the project’s intended users and the lifestyles it is designed to support.
- SWOT Analysis: An assessment of the project concept’s strengths, weaknesses, opportunities, and threats.
- Site Analysis: A review of development rights, site coverage and floor area ratios (TAKS–KAKS), and total construction area calculations.
- Use Mix and Inventory Distribution: Recommendations regarding the proportions and positioning of residential, retail, office, hotel, and social uses.
- Functional Layout Proposals—2D/3D: Conceptual studies illustrating the distribution of different uses across the site, built-to-open-space ratios, and potential development boundaries. The 2D and 3D layout studies prepared at this stage do not constitute an architectural design; rather, they guide the developer’s decision-making process. For example, alternative combinations of residential blocks, social amenities, and active retail frontages may be tested during this phase.
- Cost and Revenue Projections: Construction and financing costs, anticipated sales price ranges, and profit targets.
- Cash Flow and Feasibility: The most critical financial model for assessing the project’s financial sustainability.
The project’s overall concept begins to take shape as a result of these analyses. The intended use, scale, target audience, and product proposition are defined. In this sense, the Highest and Best Use analysis serves as the strategic compass that determines the direction of the investment.
3. Concept Development and Preliminary Architectural Design
Once the analysis has been completed, the design process begins. This is the creative stage during which the project’s identity and spatial character are established.
The consultancy team provides detailed briefs to the architectural, interior design, and landscape design teams. Based on the findings of the Highest and Best Use analysis, these briefs help ensure that the design is:
- appropriate for the target audience;
- responsive to market conditions;
- economically sustainable; and
- functionally balanced.
Key design decisions—including functional diagrams, building layouts, landscape planning, and architectural language—begin to take shape during this stage.
The project’s future operation and management model must also be considered from the outset. Operational scenarios such as moving procedures, car park circulation, waste collection, and technical service access are integrated into the design. This helps create a residential environment that remains sustainable, manageable, and comfortable once it becomes operational.
The objective is not merely to produce an aesthetically appealing design, but to create one that supports return on investment and enhances the user experience.
4. Permitting and Approval Processes
Once the preliminary architectural design has been finalised, the building permit application package is prepared together with the structural, mechanical, and electrical engineering designs.
Planning approval and the building permit are then obtained from the relevant municipality. This stage typically requires close coordination with public authorities and meticulous documentation.
5. Construction and Site Management
On-site work begins once the building permit has been obtained. The most critical considerations during this stage include:
- effective tender management and contractor selection;
- time and cost management;
- maintaining quality standards; and
- selecting sustainable materials and energy-efficient solutions.
The project management team coordinates all specialist disciplines, while construction progress, cost reports, and progress payment processes are monitored regularly.
6. Marketing, Sales, and Brand Positioning
As construction progresses, the project also begins to evolve into a brand. The objective at this stage is not simply to generate sales, but to communicate the right story to the right audience.
The process requires coordinated collaboration between the developer, marketing team, consultants, and third parties. The project’s narrative, visual identity, and communication strategy are defined at this point.
The principal activities undertaken during this stage include:
- Launch Planning and Sales Process Management: The pre-sales period, launch date, and campaign periods are integrated into the overall project programme. The sales office concept, scale model, visualisations, and presentation materials are prepared, while the sales team, processes, and systems are established.
- Engagement of the Creative Agency: The project identity—including its name, logo, tagline, colour palette, and brand story—is developed in collaboration with the agency. The agency interprets the technical information provided by the architectural team and the briefs prepared by the marketing team in a way that resonates with the target audience.
- Advertising and Media Strategy: Advertising channels are selected based on target audience analysis. The budget allocation and media plan are developed across traditional channels—including television, outdoor advertising, and print media—and contemporary channels such as digital advertising, social media, and influencer collaborations.
- Public Relations: Media relations, press releases, launch events, interviews, and collaborations are planned for both the pre-launch and post-launch periods. The objective is not merely to generate visibility, but to establish a credible, prestigious, and compelling perception of the project brand.
- Budget and Time Management: The advertising and marketing budget is monitored periodically and reviewed against the planned campaigns. This ensures that promotional activity progresses in a controlled manner and remains aligned with the construction programme.
Ultimately, this stage becomes far more than a promotional exercise; it is a strategic management process that builds the investment’s brand value.
7. Handover, Management, and the Beginning of Community Life
When construction is complete, what is delivered is not merely a collection of homes, but a complete living environment.
At this stage:
- the management plan and resident handbook are prepared;
- the operating model for shared facilities is established;
- technical maintenance and warranty procedures are planned; and
- community life begins as the first residents move in.
A successful development is completed not simply through sales, but through the creation of a living environment sustained by resident satisfaction.
The success of a real estate project is determined not only by its architectural quality, but also by strategic decisions guided by sound analysis. The Highest and Best Use approach serves as the compass for this entire process.
Every project that begins with the right analysis has the potential to become a sustainable, economically viable, and user-focused asset.